SERVICES
At Banovallum Architectural Services we can provide a comprehensive range of services. This ranges from concept through to statutory approvals.
No one project is the same, we approach each project by tailoring it to meet your unique requirements. You may only require assistance with a particular stage of your project, this is not a problem for Banovallum Architectural Design

measured surveys
We can carry out detailed measured building surveys to assist with the preparation of drawings
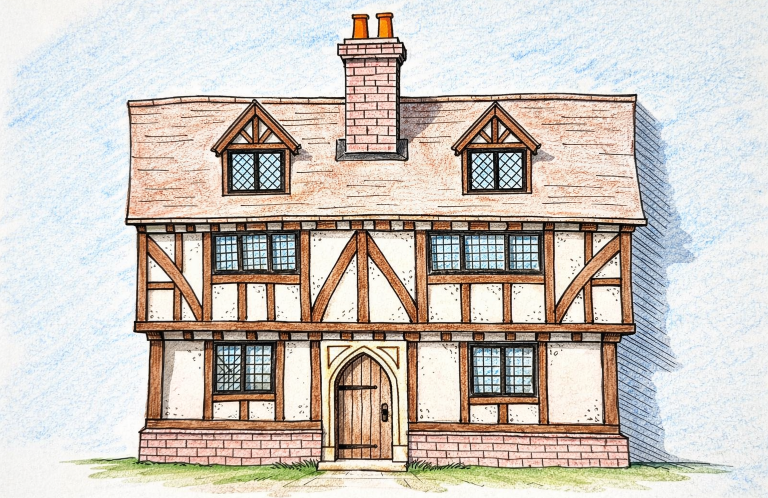
CONCEPT DESIGNS
We can prepare hand drawn concept designs, based on our detailed discussions. Providing a clear visual interpretation of your ideas.
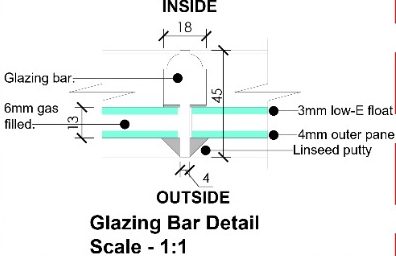
detailed designs
Following approval of your initial concept designs, we will take on board any comments and progress to detailed design drawings.

submit planning applications
We can take all the hassle away from you and prepare and submit your planning application. This includes preparing the required Design & Access Statement.

SUBMIT LISTED BUILDING CONSENT APPLICATIONS
We can prepare and submit you listed building consent application for works to listed building. This includes preparing the required Heritage Impact Statement.

FREE INITIAL CONSULTATIONS
We can offer free no obligation initial consultations, where we can explain the process for your project in more detail.
past projects
Extension to a lISTED bUILDING
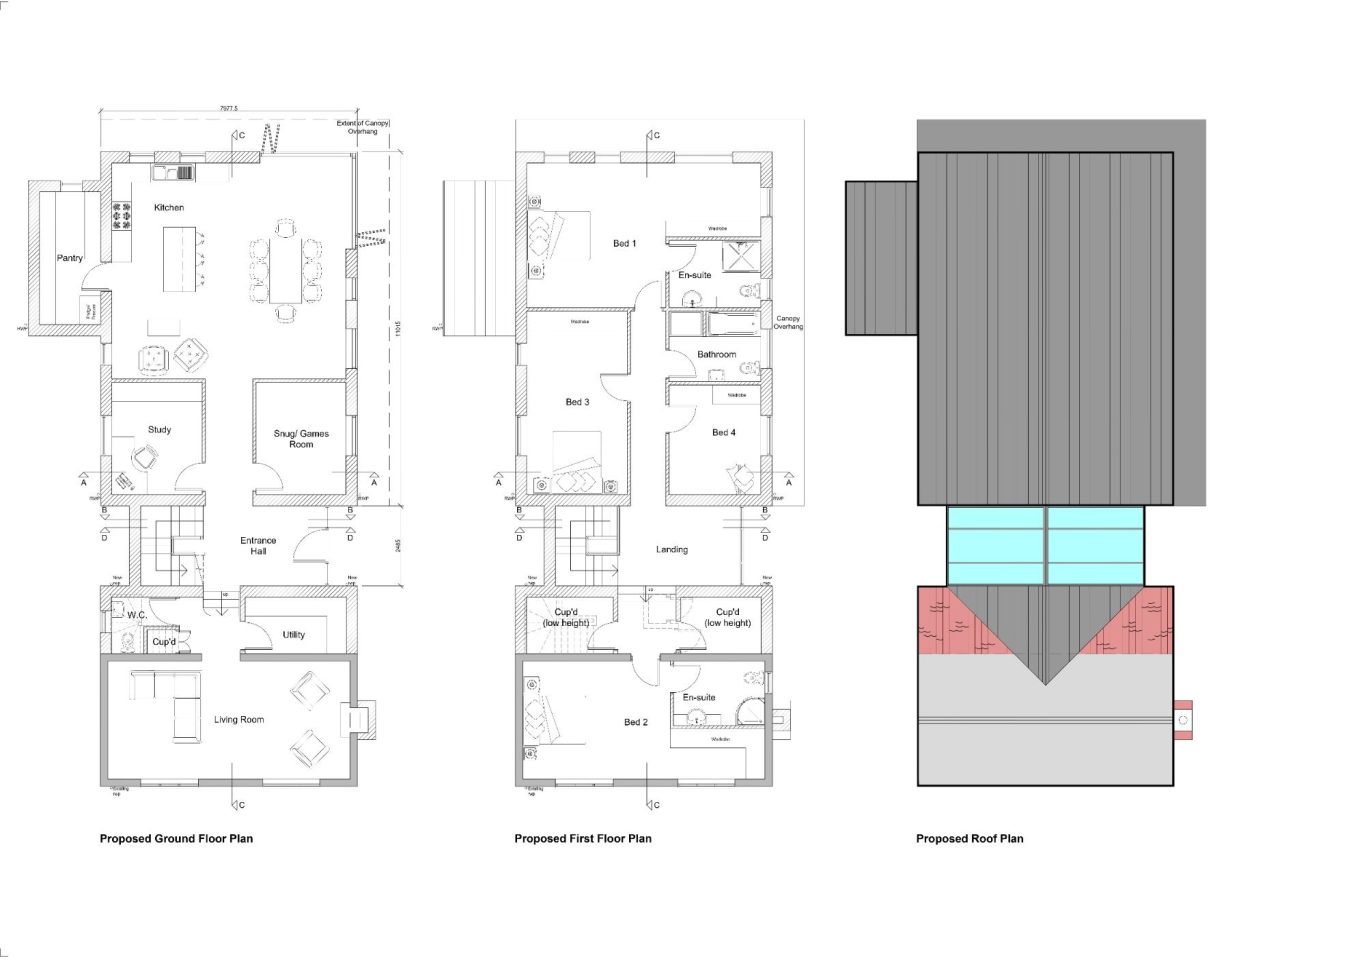
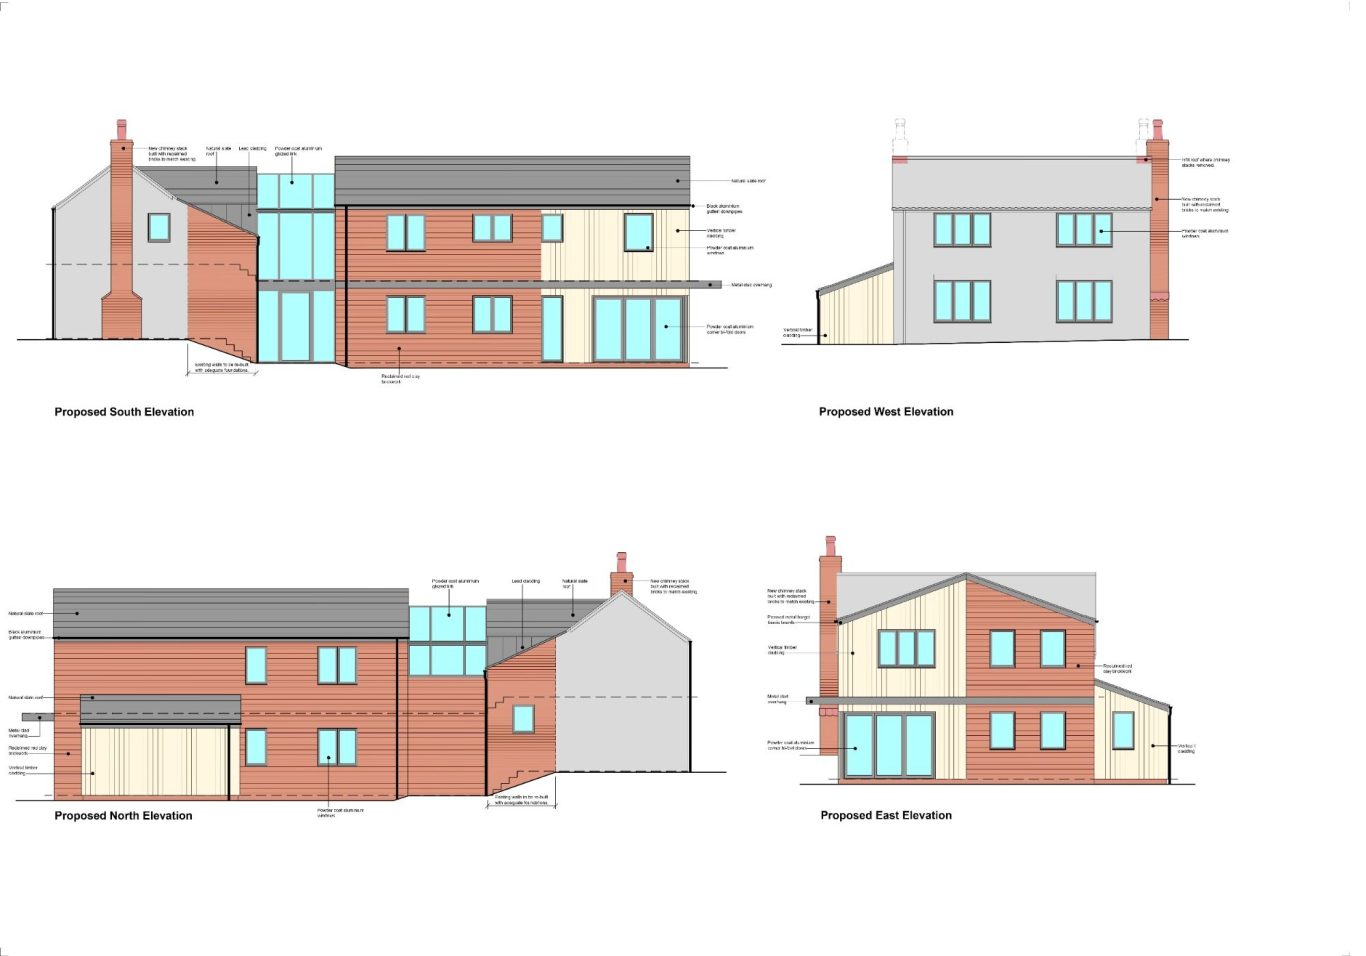
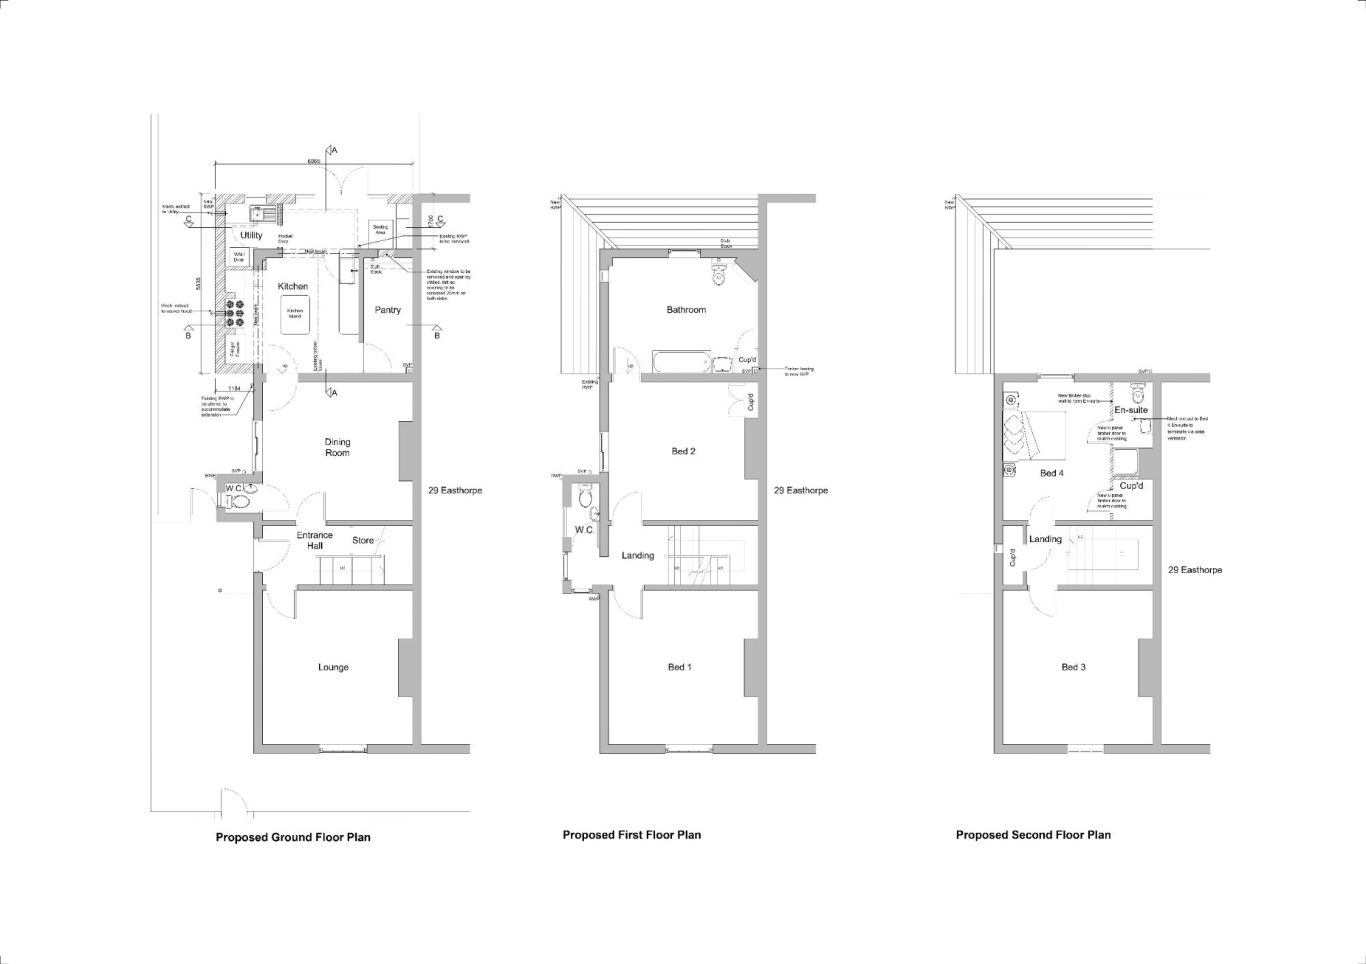
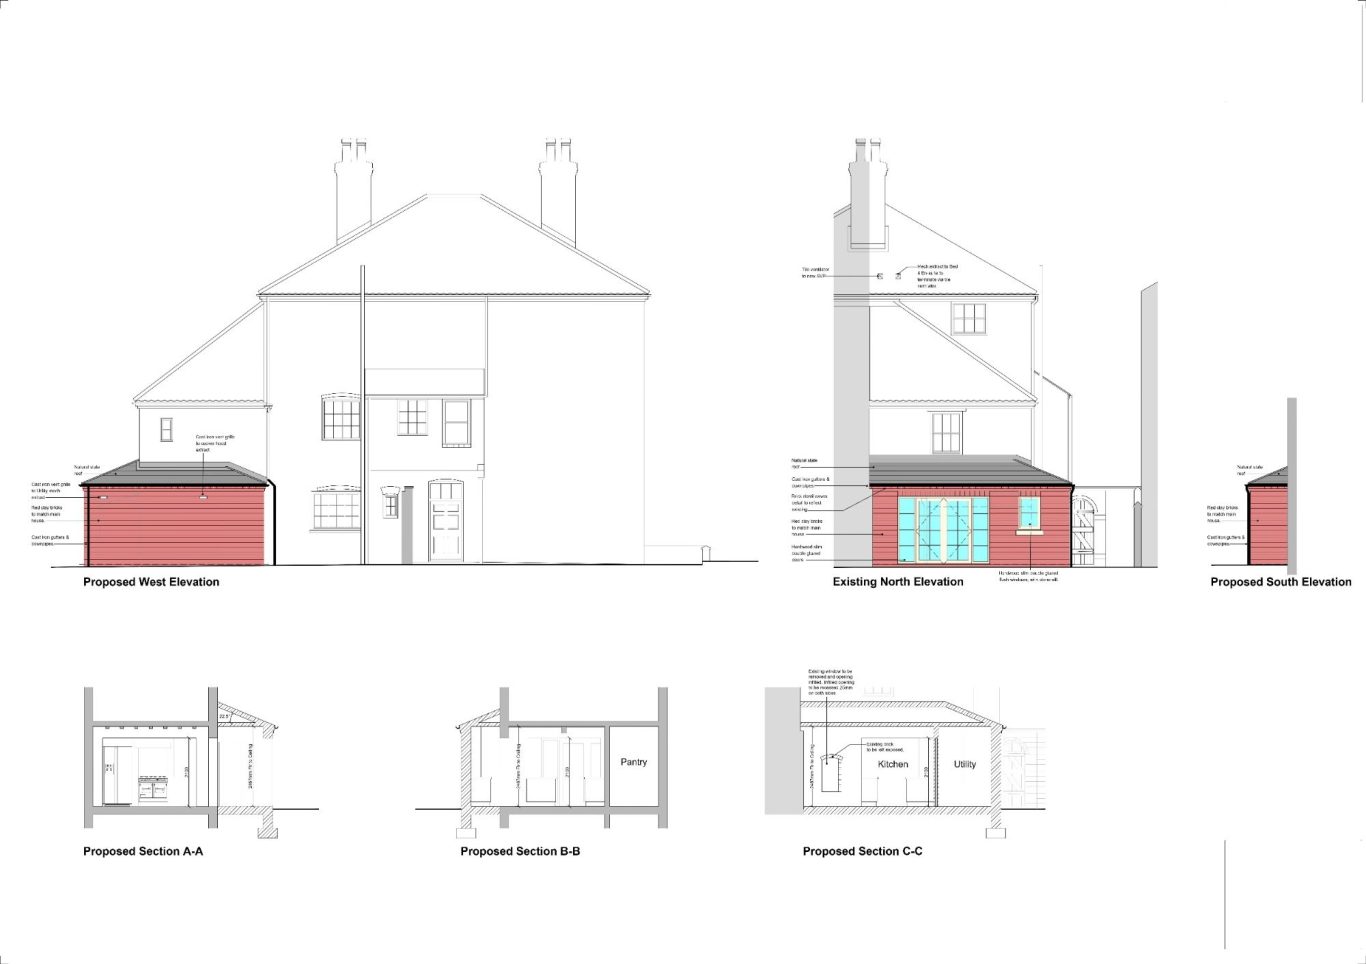
The existing kitchen was small in relation to the scale and character of the property, limiting both its functionality and connection to the rest of the home. Our brief was to create a larger, more welcoming kitchen and living space through a carefully considered wraparound extension that would feel naturally integrated with the existing building.
The project also included the creation of a new en-suite bathroom to a second-floor bedroom, improving the functionality and comfort of the upper floors.
Located within a Conservation Area and possessing considerable historical and architectural significance, the property required a sensitive design approach. Every aspect of the extension was carefully considered, from its scale and proportions to the materials, detailing and relationship with the original building.
The result is a thoughtfully designed addition that provides the generous kitchen space the property required, while respecting and enhancing the character of the historic home.
Rebuilding listed garden wall
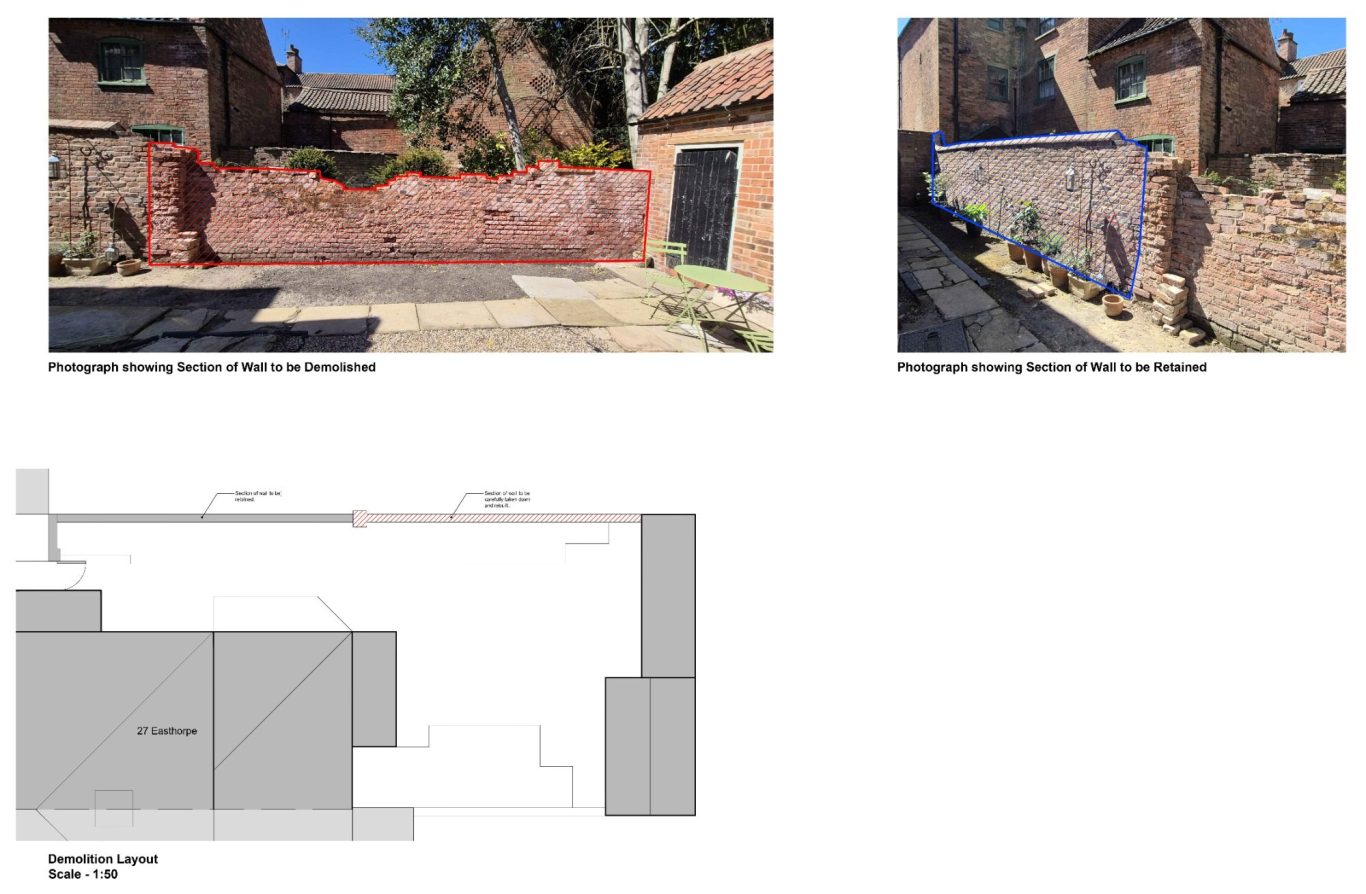
A section of the historic boundary wall had collapsed due to poor ground conditions. The client wished to rebuild the damaged section, and we advised that Listed Building Consent would be required.
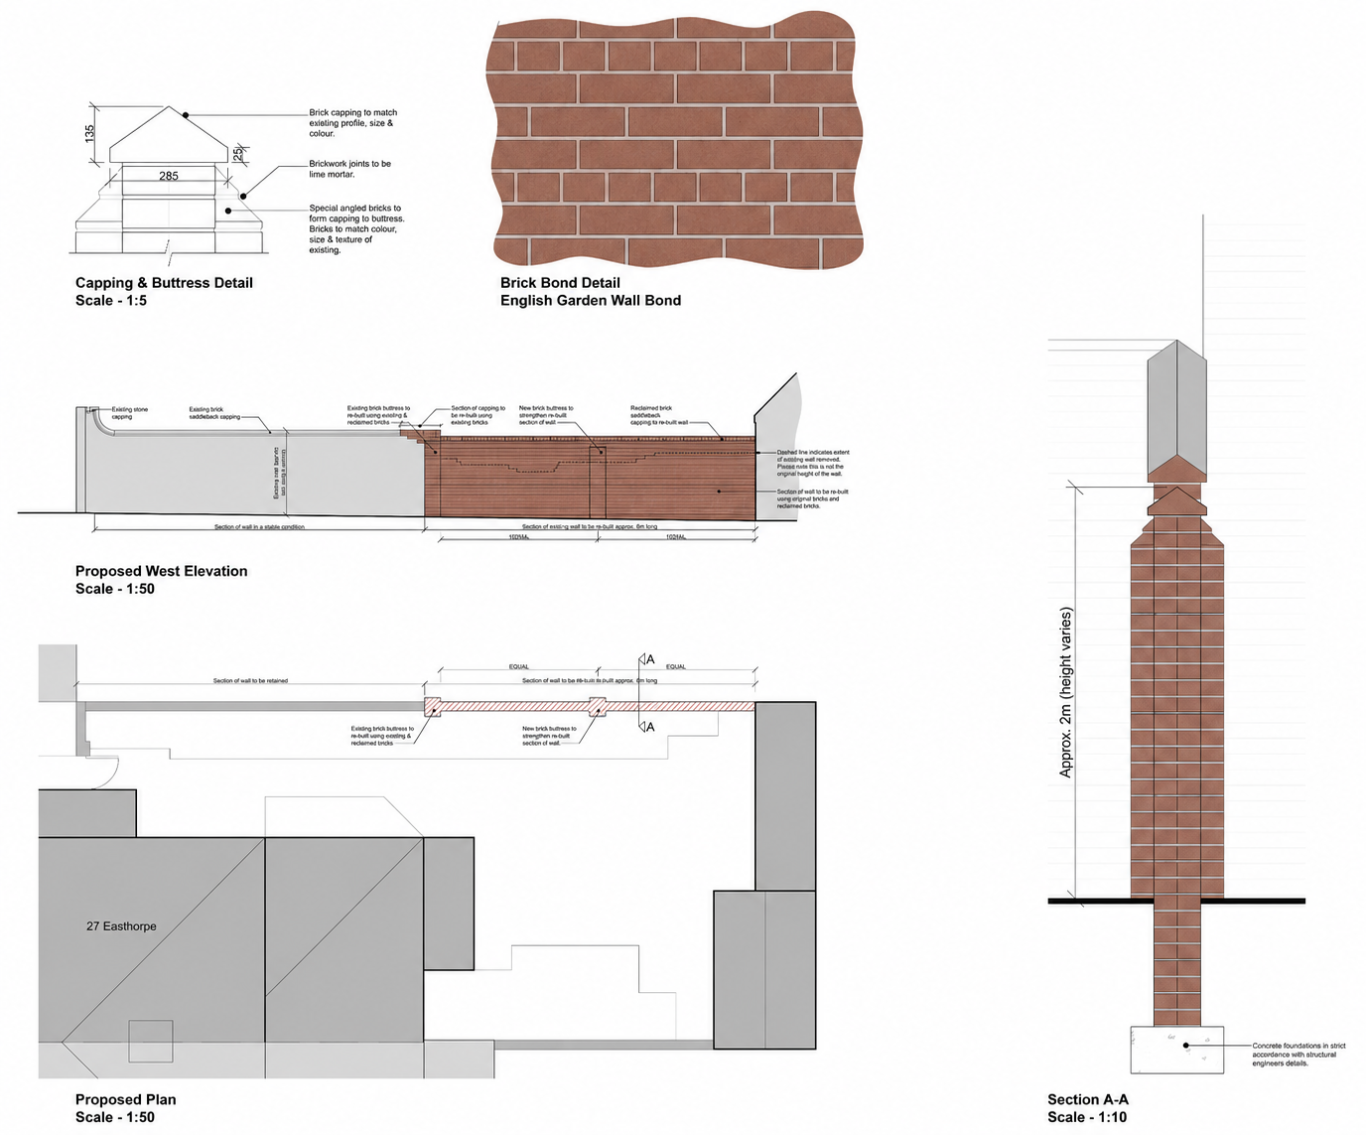
The new wall was required to match the existing construction and appearance. As a substantial section of the original wall was missing, its historic appearance was established by carefully examining the surrounding intact sections of the boundary wall.
We prepared detailed drawings identifying the areas to be demolished and rebuilt, including construction details for the wall capping and a new brick pier. We also worked closely with the structural engineer to incorporate appropriate strengthening measures, ensuring the stability and longevity of the reconstructed wall while maintaining its historic character.
Listed garage alterations
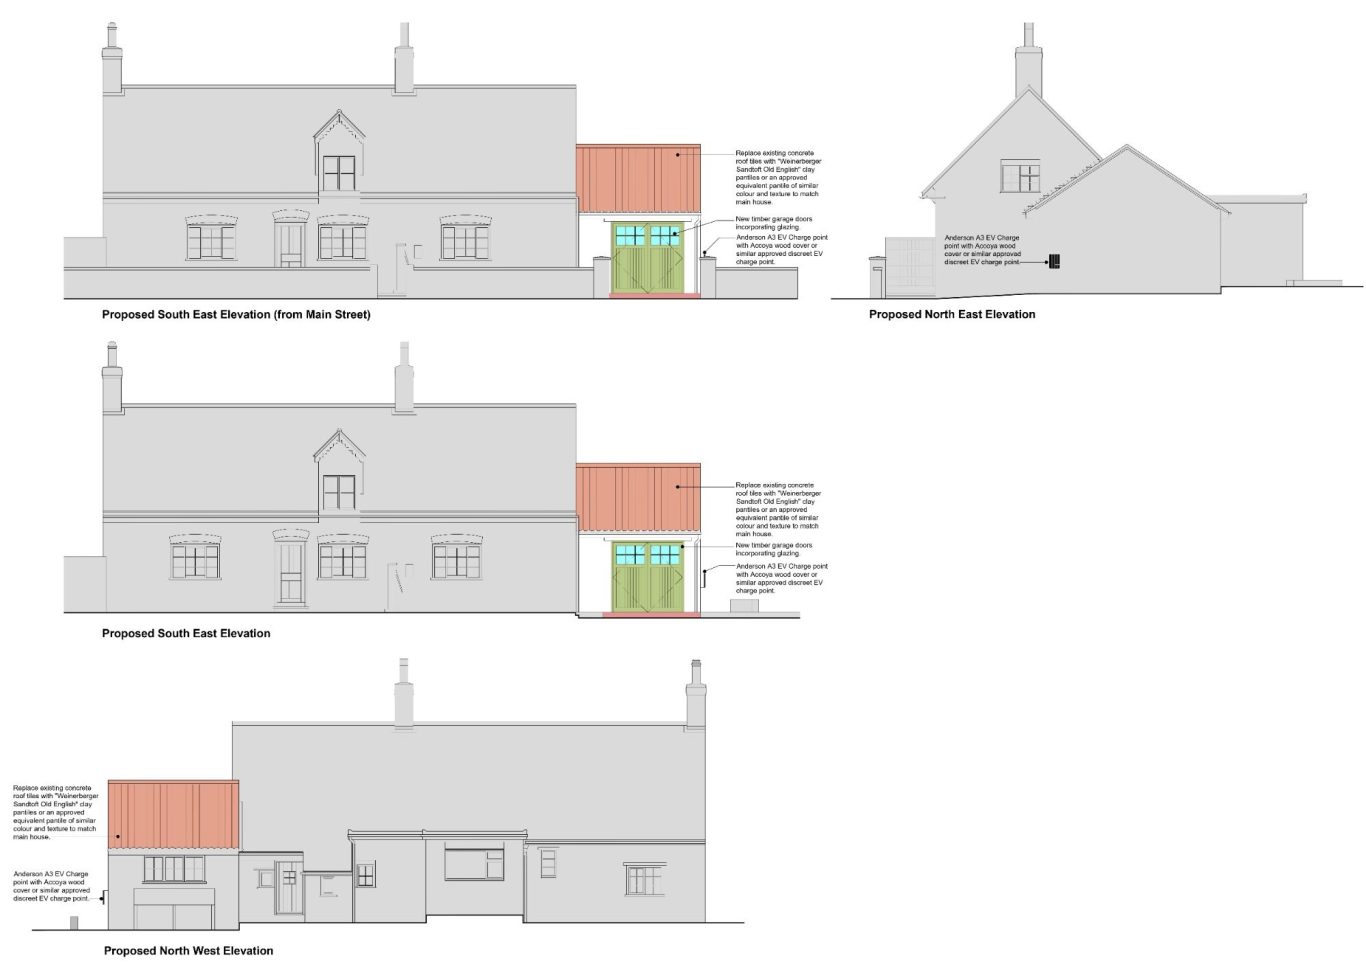
The client approached Banovallum Architectural Design to prepare drawings to accompany a Listed Building Consent application for minor alterations to a garage attached to a Grade II listed building.
As part of the application, we also prepared a concise Heritage Statement proportionate to the scale and nature of the proposed works, helping to clearly explain the impact of the alterations on the significance of the listed building.
This project demonstrates that no job is too small for Banovallum Architectural Design. Whether it’s a minor alteration or a larger development, we provide a professional, considered service tailored to each project.
Proposed extension (pre-app)
The client approached Banovallum Architectural Design after purchasing a property set within a large plot, with the aim of exploring alterations to the existing house alongside the addition of a substantial two-storey rear extension.
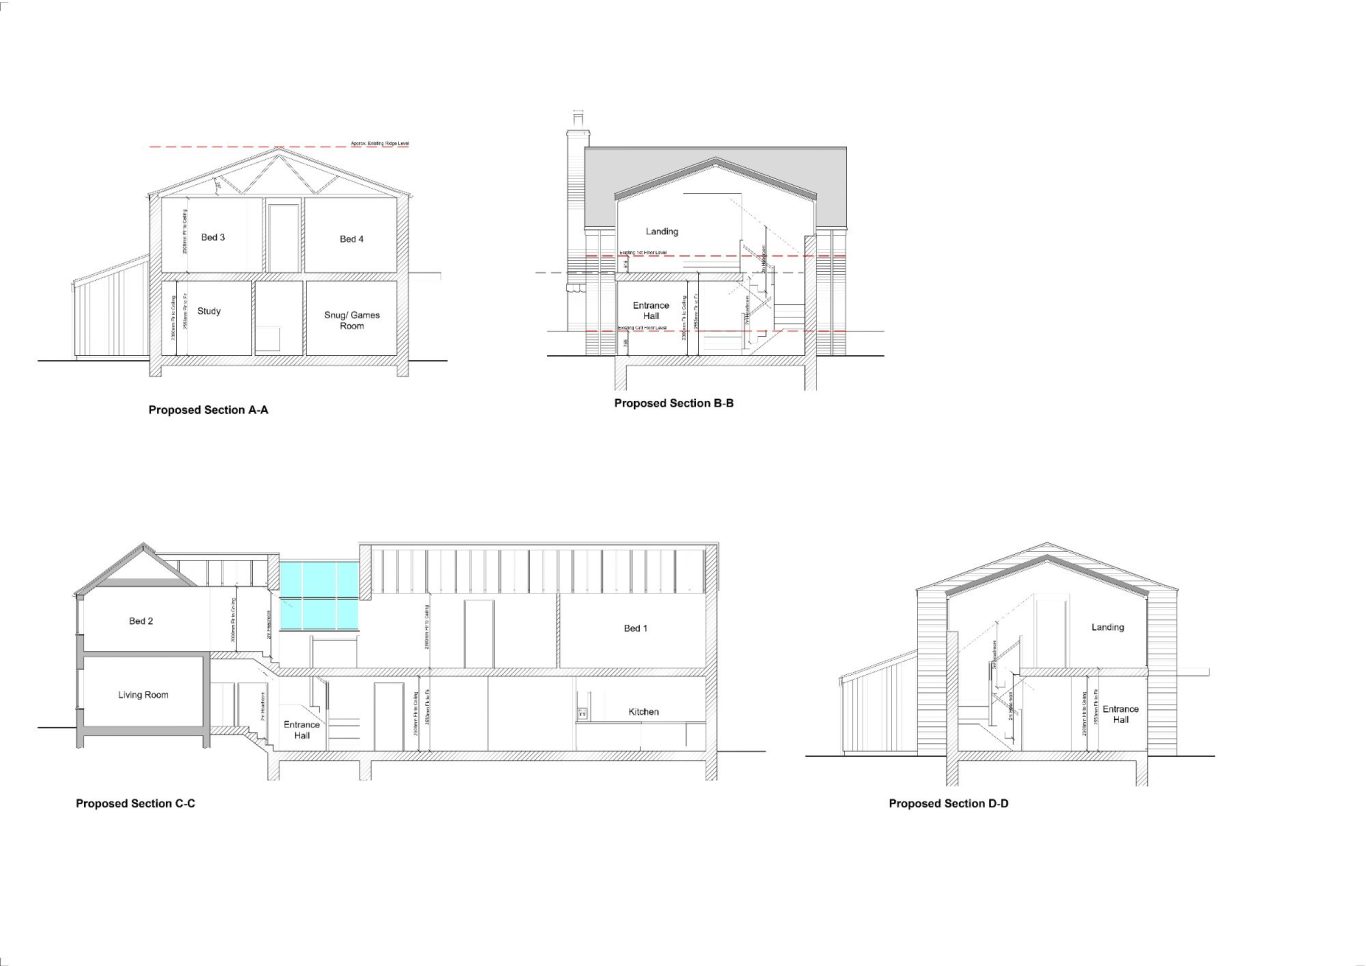
We developed several design options for the proposed extension, including detailed sections to demonstrate how the existing and proposed ground levels would work together. This was particularly important given the changes in levels across the site.
A key consideration throughout the design process was ensuring that the proposed extension remained no higher than the existing dwelling. Working within this constraint required careful consideration of the building form, floor levels and overall proportions.
We pride ourselves on developing practical, buildable schemes from the outset. By considering constructability and how a proposal will work in practice during the early design stages, we can identify potential challenges early and avoid investing valuable time in developing schemes that may not be practically deliverable.